Featured Listings
2209 Robinson St, #A
Redondo Beach
$1,275,000
3 Bedrooms
2.5 Bathrooms
Two Car Garage
2 Levels
2,113 sq ft
1993
Light & Airy North Redondo Townhome!
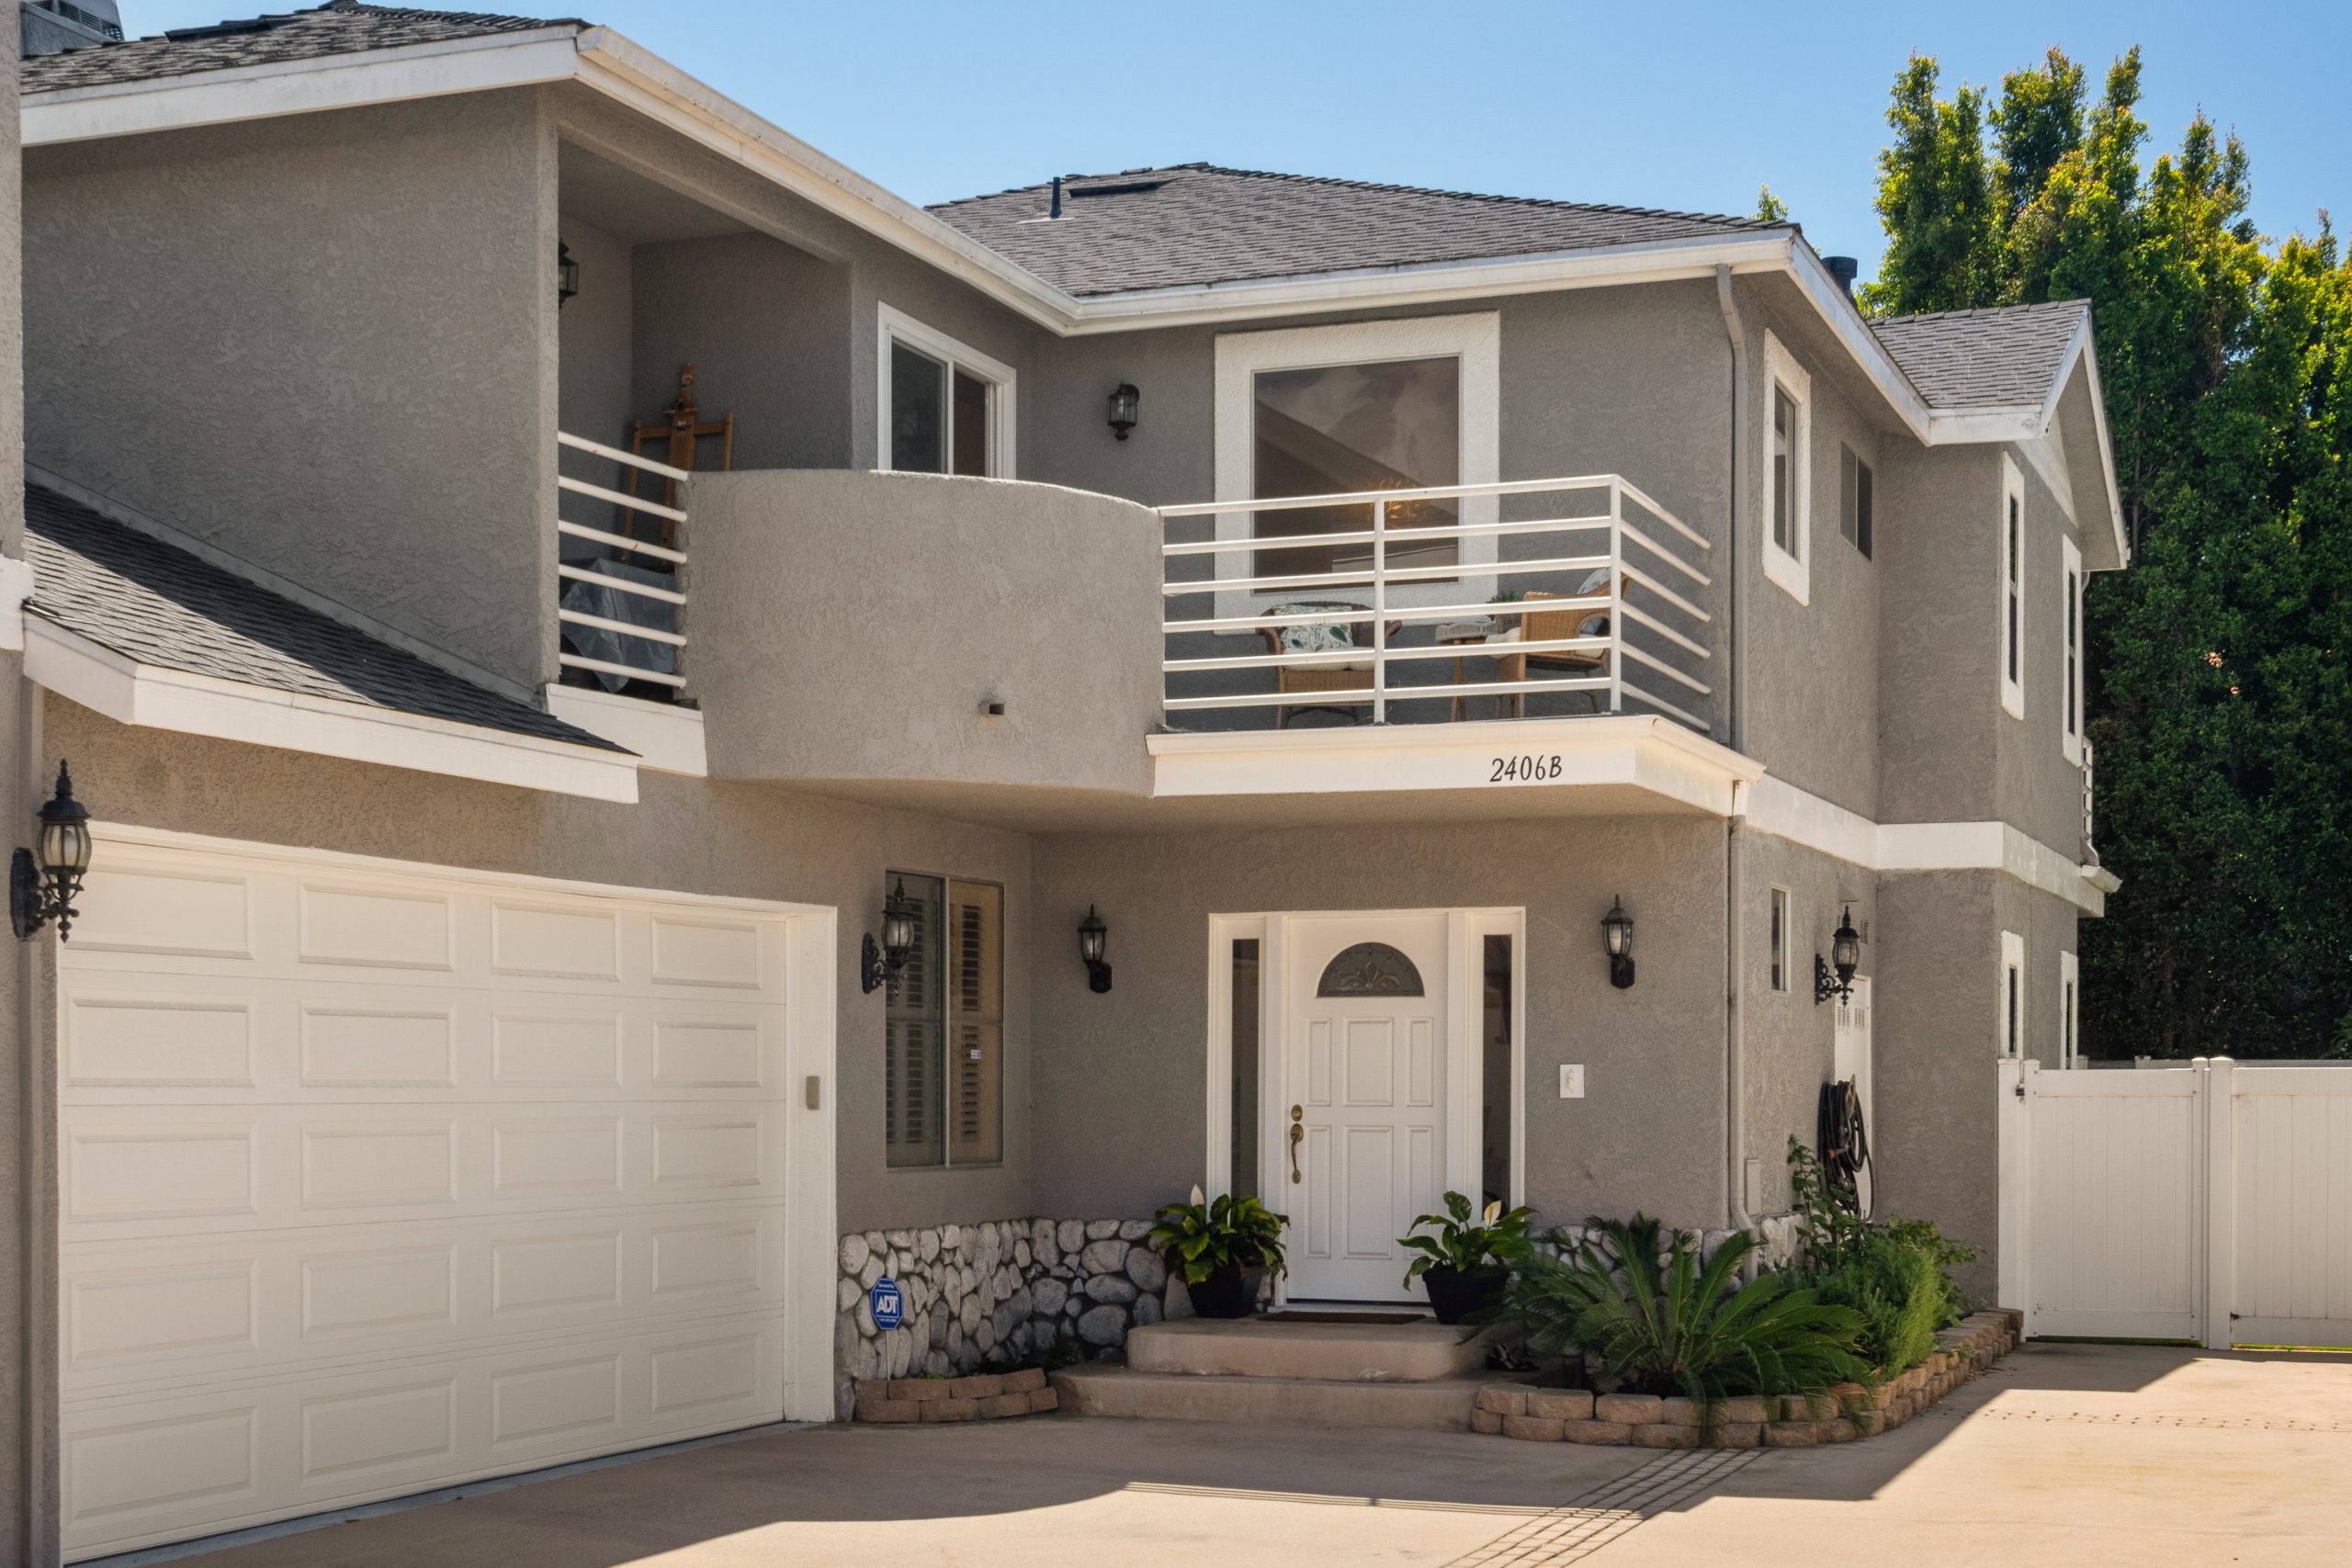
Vaulted ceilings, an open floorplan, and natural light characterize this 3-bedroom front-unit townhome in North Redondo Beach. The main level is open-concept, with a living room that centers around a fireplace and opens to a formal dining area and a well-designed kitchen with abundant cabinetry. The rooms are spacious, offering room to congregate with family and friends. A powder room and pantry complete the first level. Upstairs, a family room provides a second living space, whether a media room, home office, or play area, and leads out to a private balcony.
The primary suite is spacious with vaulted ceilings and a fireplace, creating a romantic retreat. The primary bathroom boasts a soaking tub, separate shower, and large dual-sink vanity. Two additional bedrooms, also with vaulted ceilings, share a full bathroom. And a large laundry room with additional storage is conveniently located upstairs. Additional
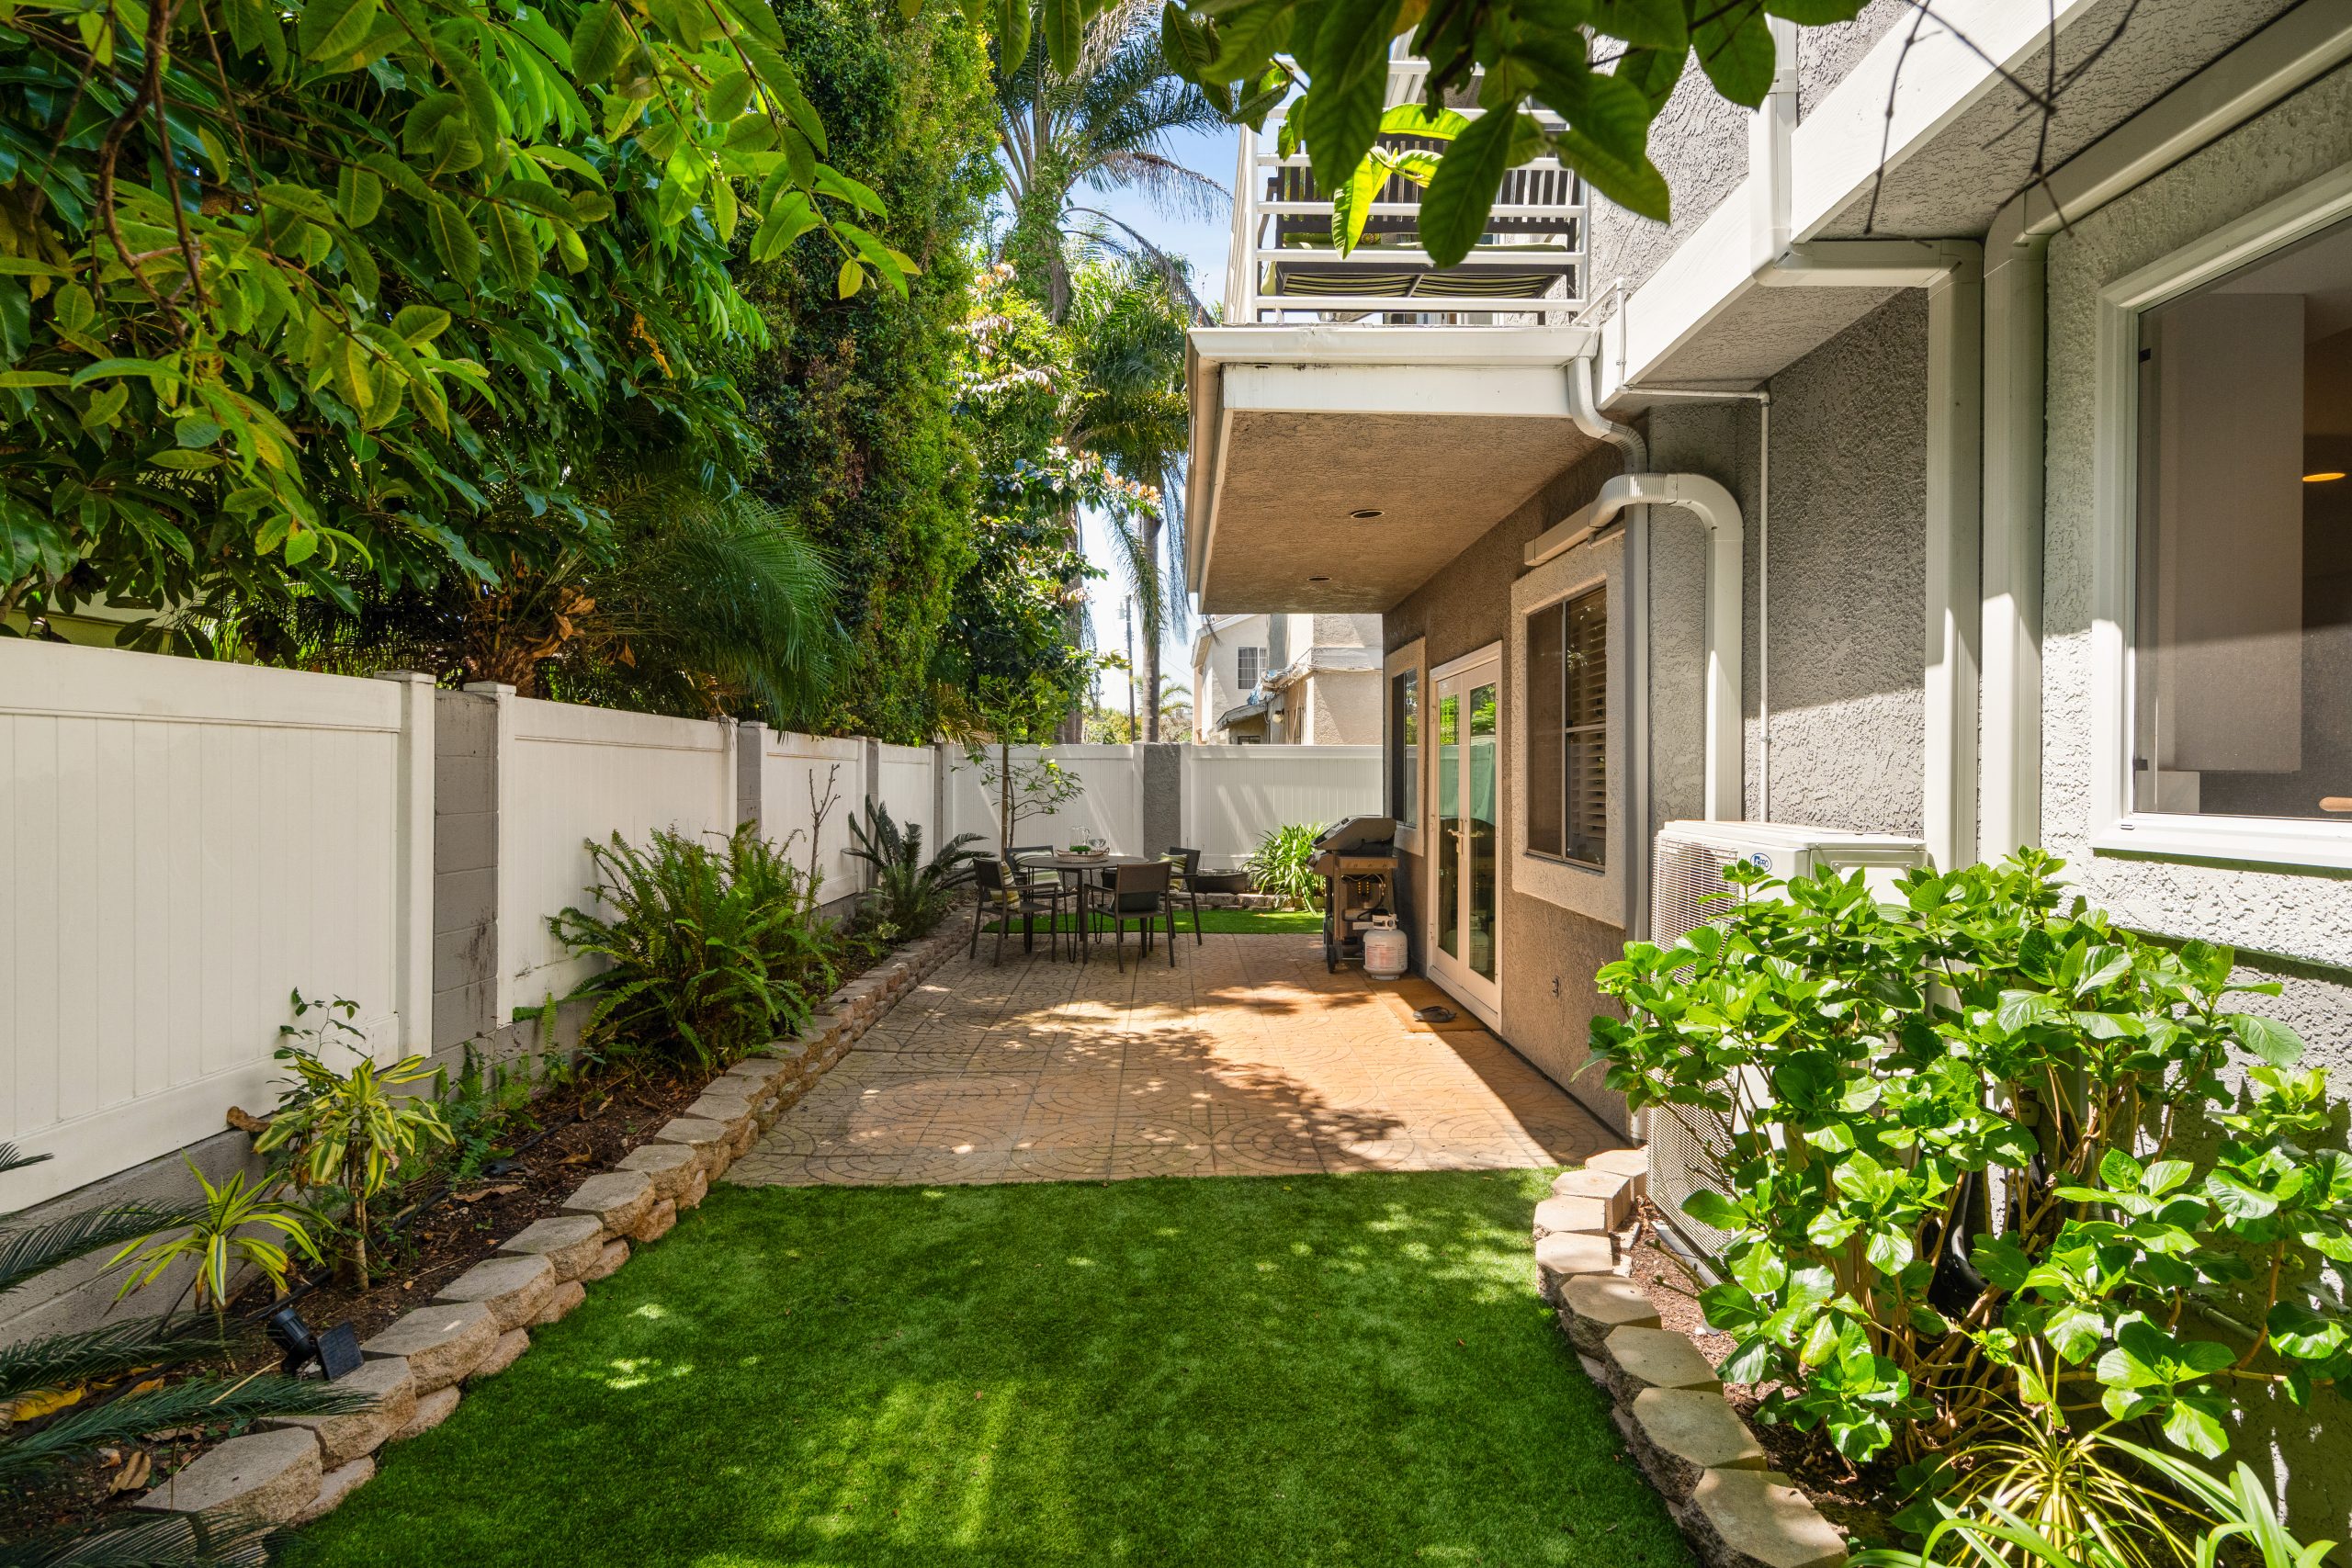
highlights include a plethora of windows, wood shutters throughout, central air conditioning, and a front patio that overlooks a lush front yard. A two-car attached garage with direct access has additional storage space.
This two-on-a-lot townhome optimizes its space, making it feel much bigger than its 2,113 square feet. It is located around the corner from Lincoln Elementary and Anderson Park which has amazing green space, tennis courts, and two playgrounds. This location in North Redondo is only minutes by car to the Hermosa Beach and Manhattan Beach piers, beaches, shopping, and restaurants. And there is easy access to the 405 and your hardcore shopping at Costco and Home Depot. Here is an opportunity to get into Redondo Beach, with highly rated schools in the Redondo Beach Unified School District, a wonderful community and a clean, fresh palette to create your dream home.

Additional Information
Interior Features
- Open Concept Living Space
- Large Dining Area
- Upstairs Family Room
- Primary Spa-Like Bathroom
Exterior Features
- Lush Front Yard with Patio
- Second Floor Balcony
- Tons of Windows
- Two Car Garage
Extras
- Fireplace in Living Room & Primary Bedroom
- Central Air Conditioning
- Vaulted Ceilings
- Redondo Beach Unified School District
Photo Gallery
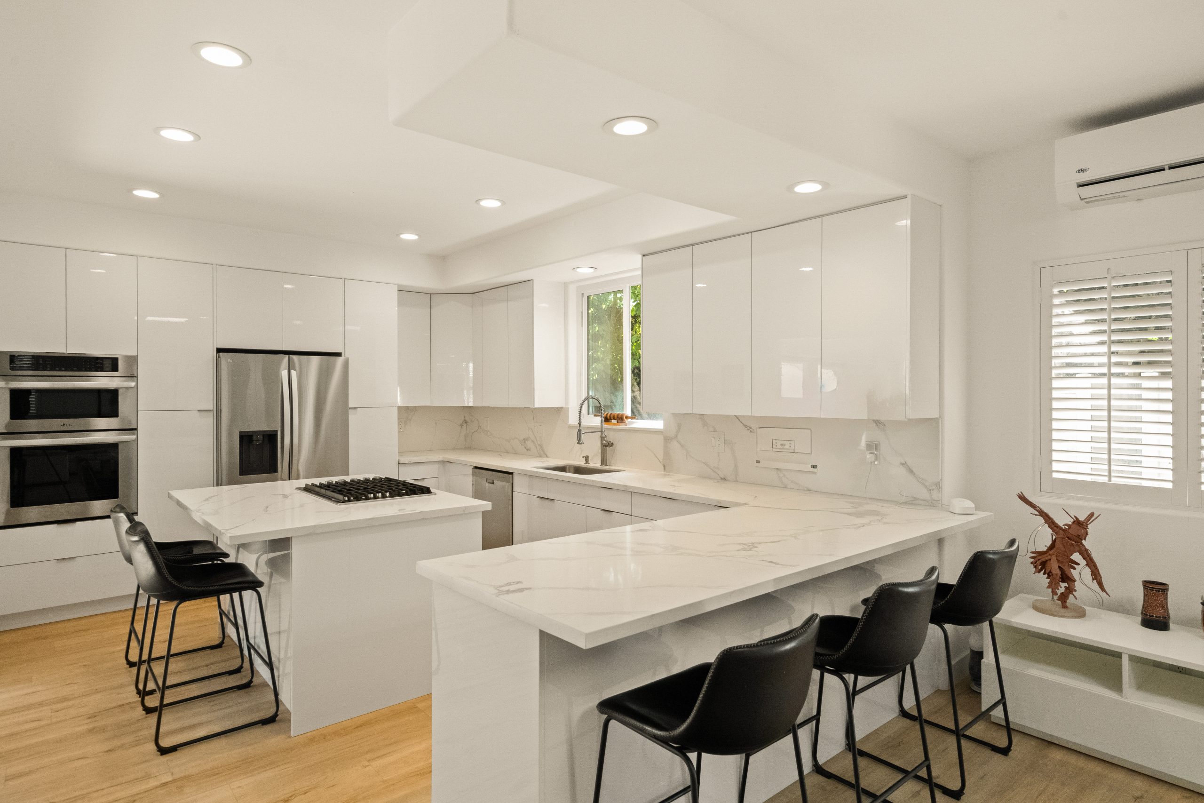
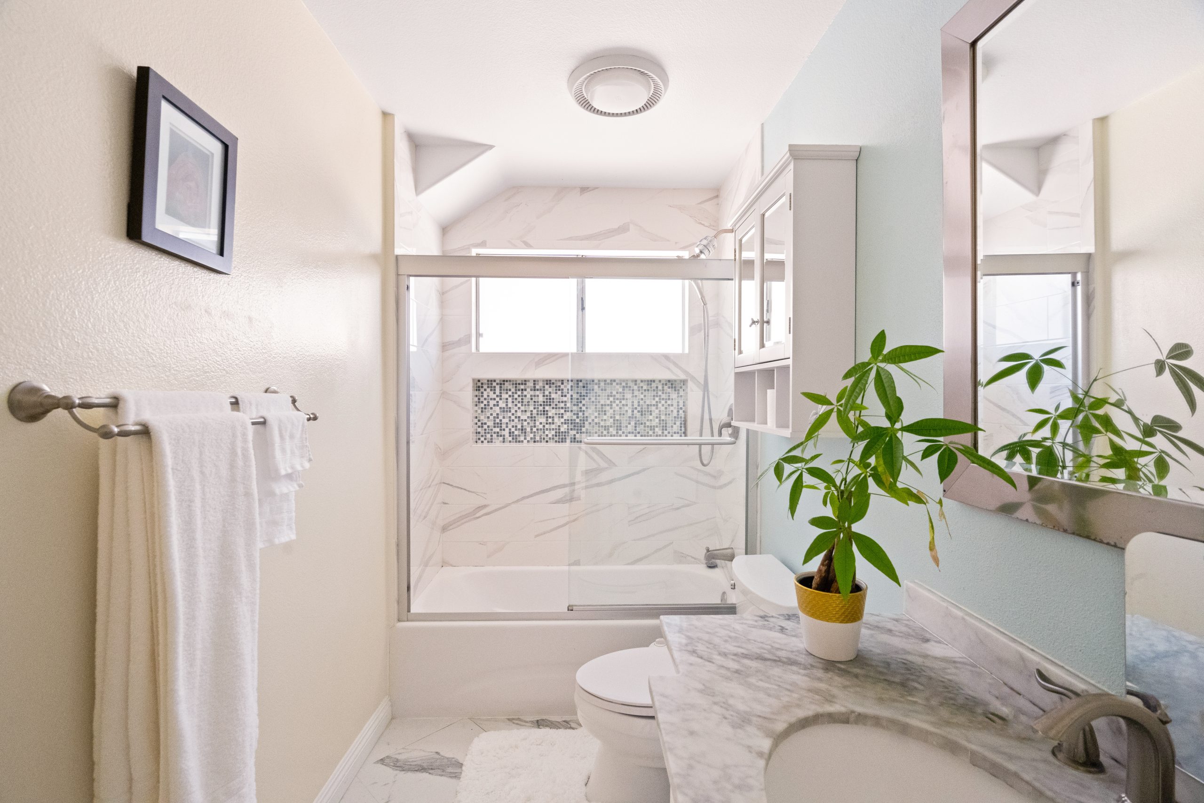
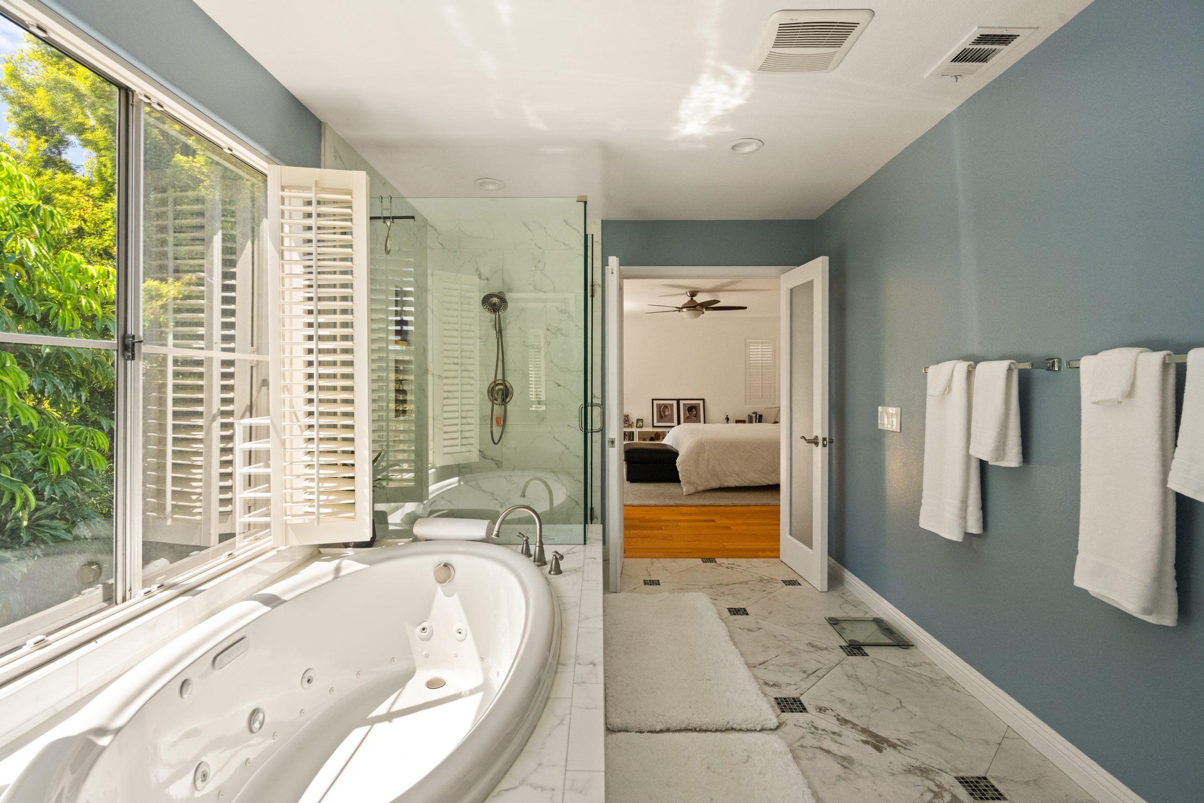
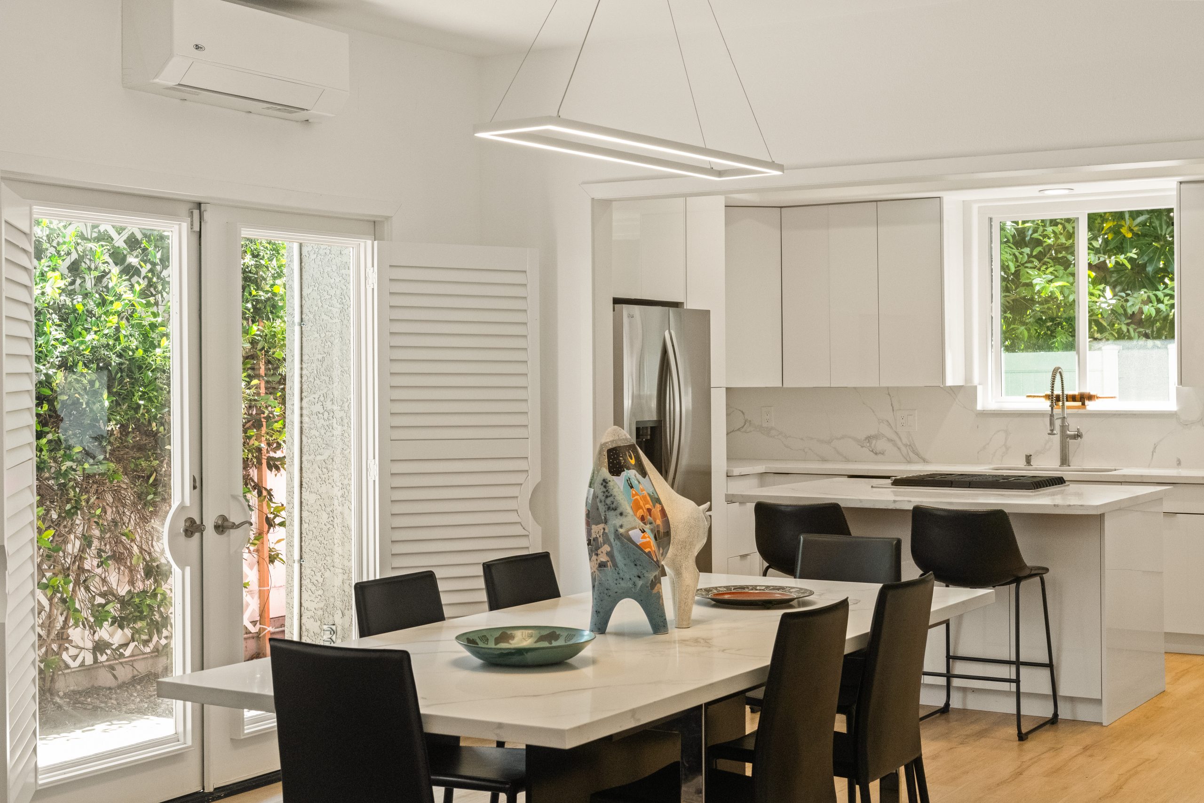
This 2,113 sq foot townhome offers an open, airy floorplan
with large, spacious rooms and vaulted ceilings.







15420 Bonsallo Ave, Gardena
$850,000
3 Bedrooms
2 Bathrooms
Single Family
1 Level
1,166 sq ft
1955
Beachy Contemporary Three Bedroom Home
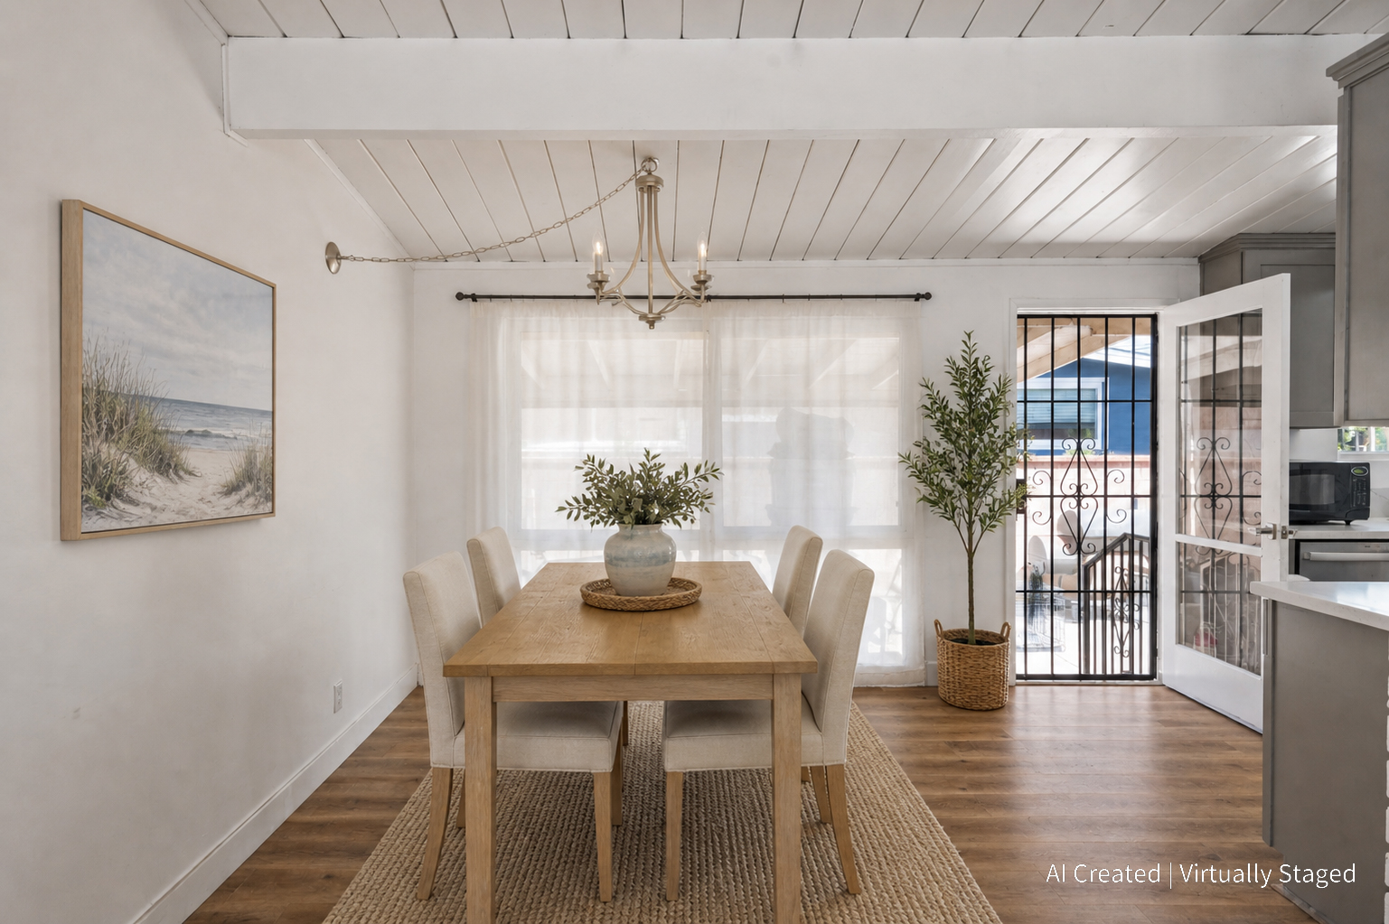
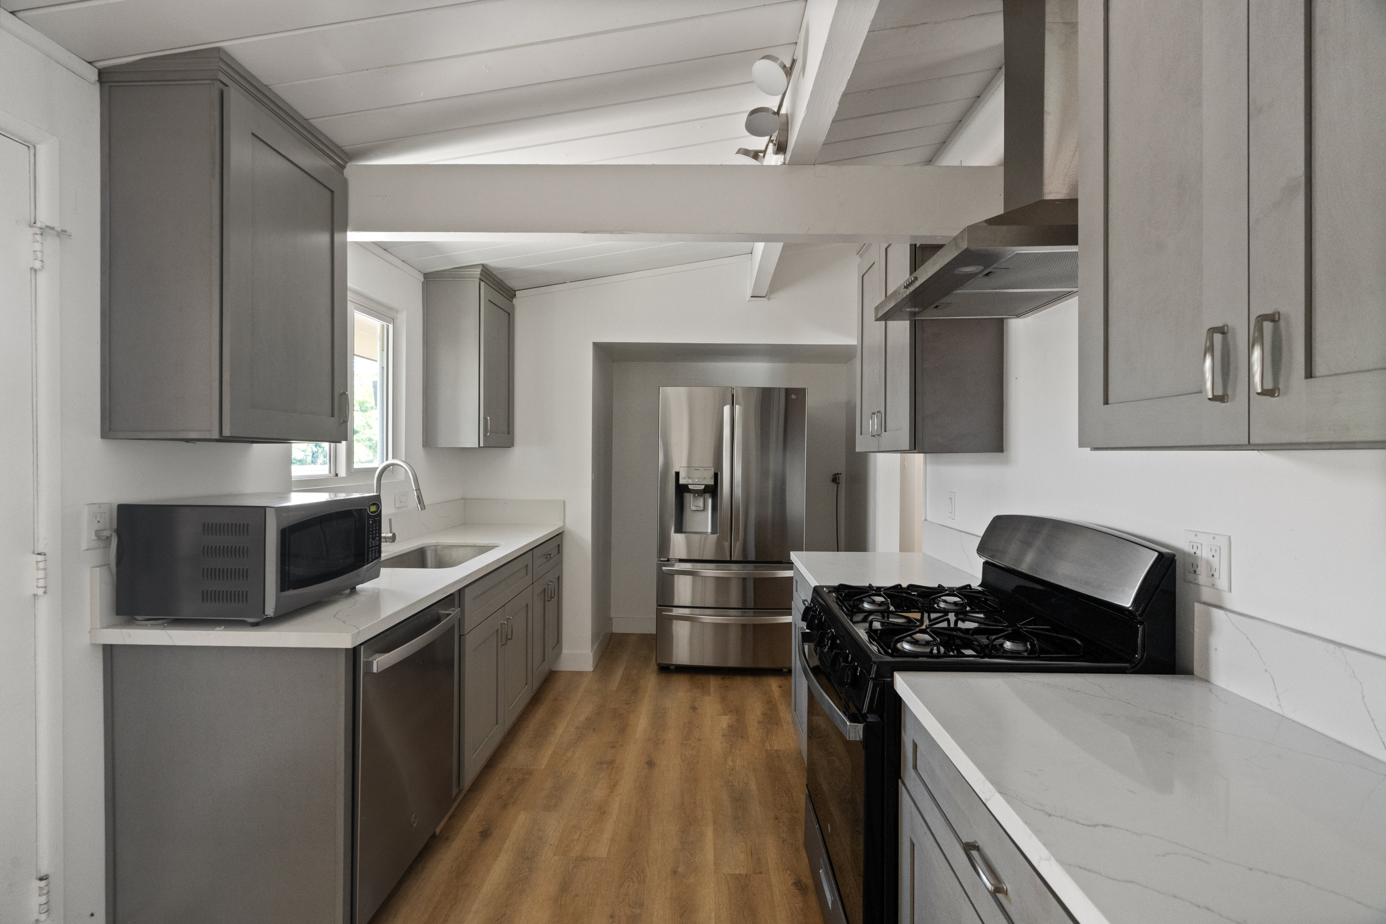
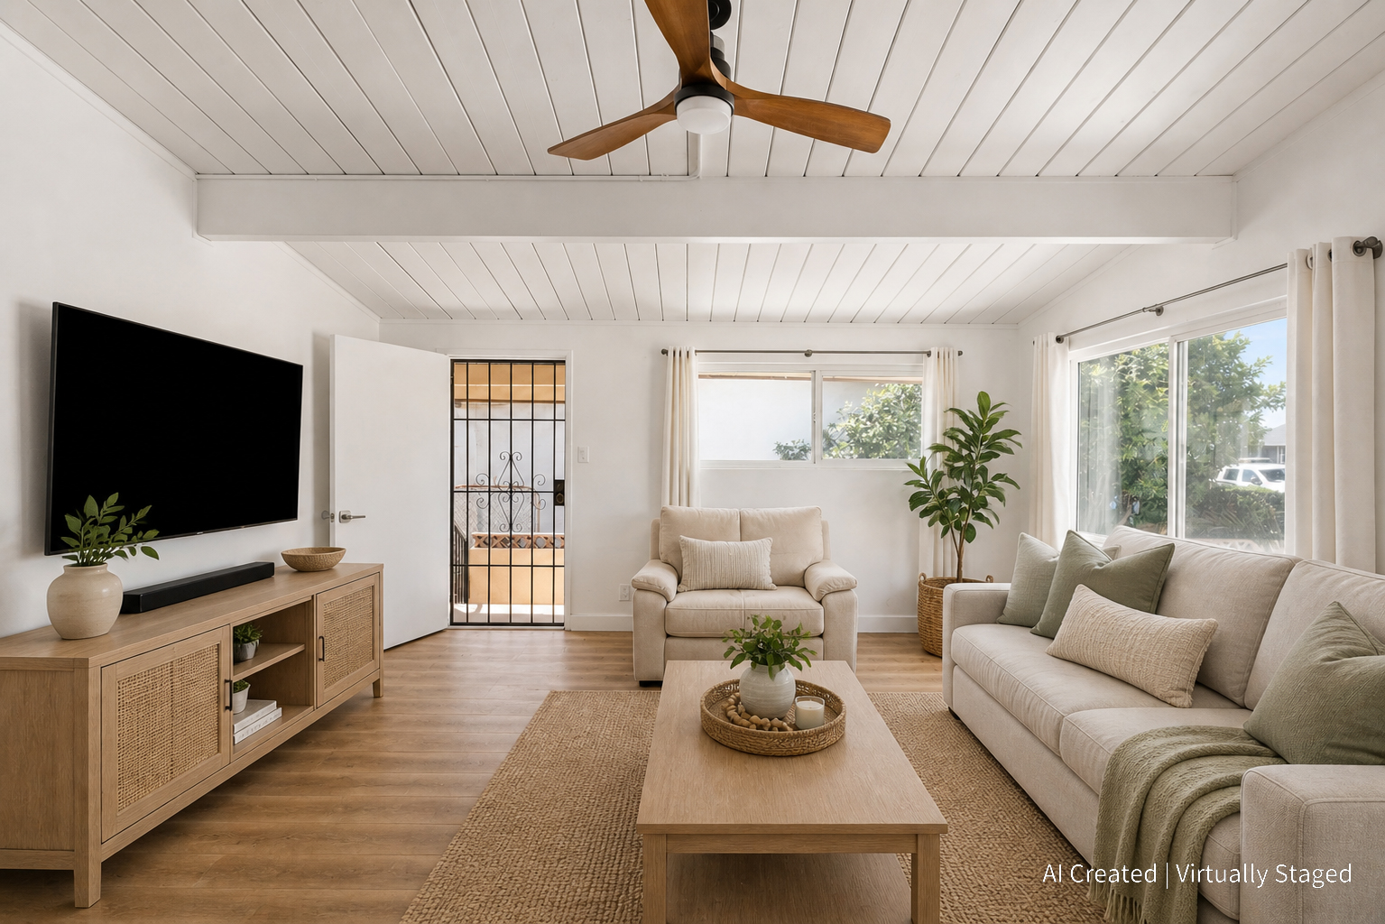
A well laid out floorplan, large backyard, and oversized garage make this property one you won’t want to miss. Let’s start with the beautifully remodeled kitchen that overlooks the side patio and opens to the dining room. The living room enjoys large windows, a working fireplace, and plenty of room for large gatherings. Three nicely-sized bedrooms are located down the hall. There is a primary bedroom with a 3/4 bathroom. And a full bathroom off the hallway caters to guests and serves the other two bedrooms. Beautiful luxury vinyl flooring runs throughout the house. A covered side patio offers additional room to entertain. And the large backyard, with new vinyl fencing, offers endless possibilities.
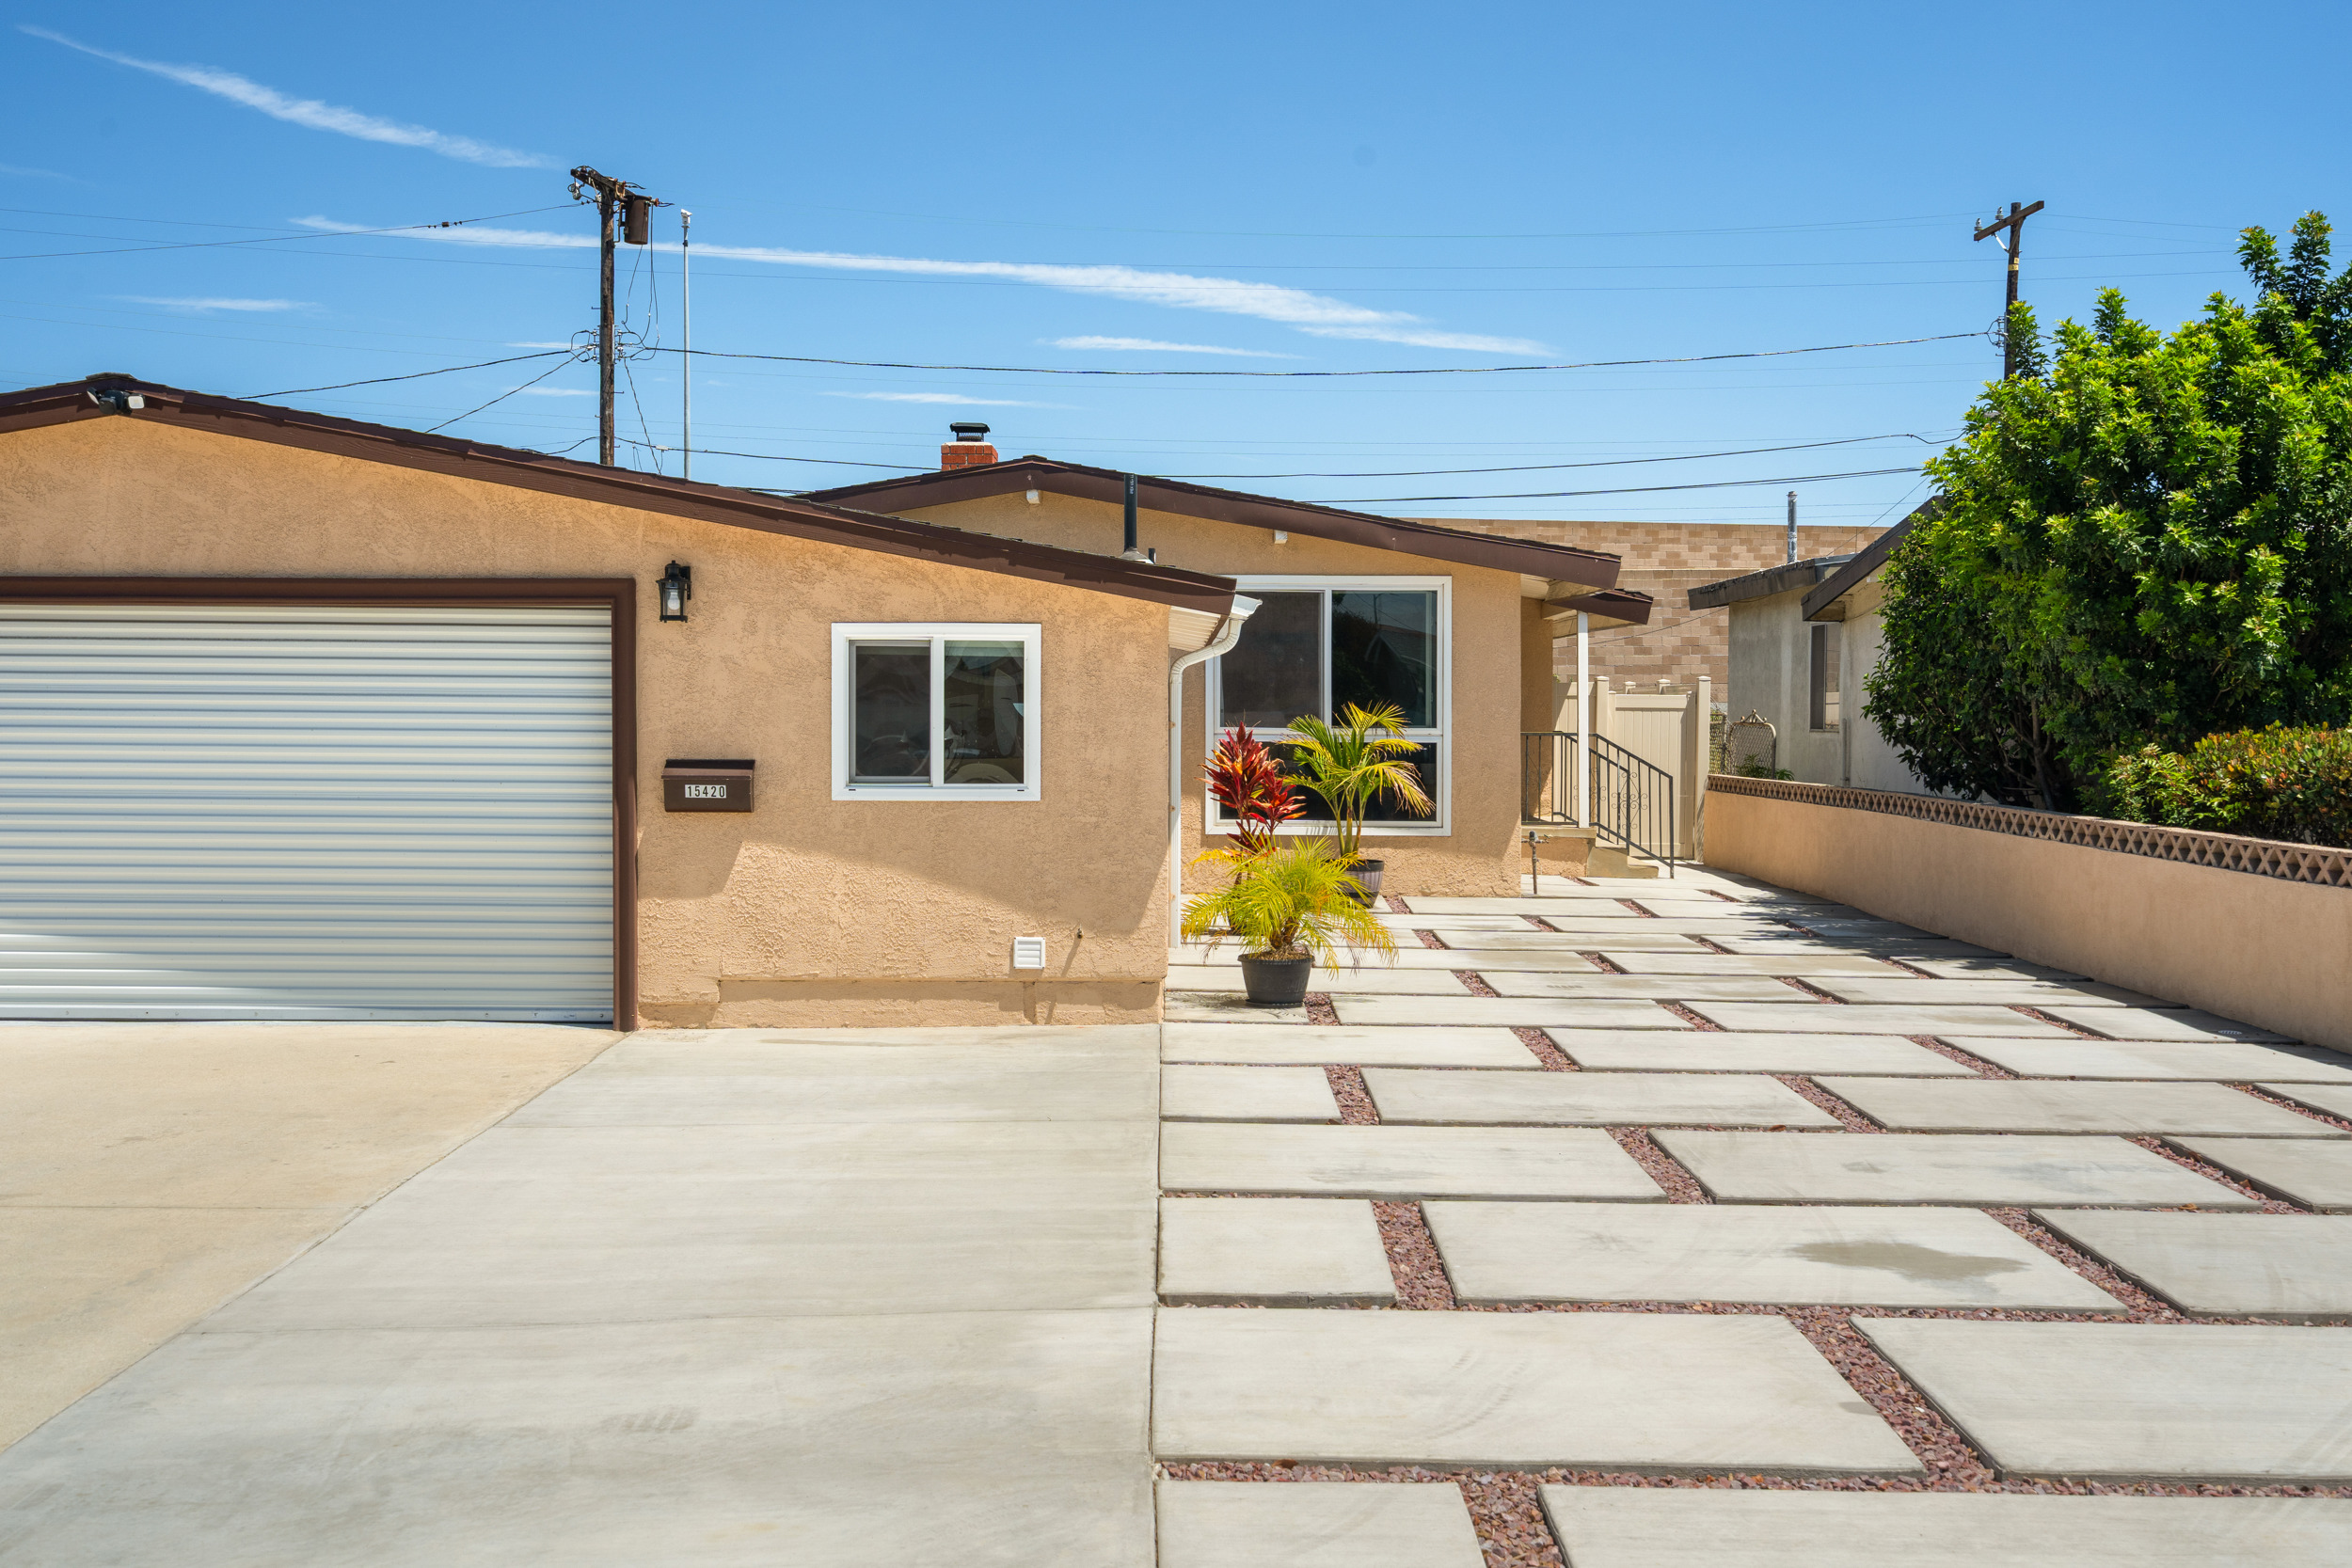
The detached garage, located at the front of the property, has been completely insulated, has epoxy flooring, and recessed lighting. It feels more like a living space and less like a garage thanks to the roll-up garage door that does not have that unattractive track along the ceiling. The garage is ready to serve as an additional family room or playroom. There is another room off the garage that boasts cabinetry, a kitchen sink, laundry and a quarter bathroom. And for those car collectors, this property offers off-street parking for at least six cars. And the large pavers in the front are rated to support RV parking. Located in a pleasant residential neighborhood, but easy to get to stores and freeway.
The detached garage, located at the front of the property, has been completely insulated, has epoxy flooring, and recessed lighting. It feels more like a living space and less like a garage thanks to the roll-up garage door that does not have that unattractive track along the ceiling. The garage is ready to serve as an additional family room or playroom. There is another room off the garage that boasts cabinetry, a kitchen sink, laundry and a quarter bathroom. And for those car collectors, this property offers off-street parking for at least six cars. And the large pavers in the front are rated to support RV parking. Located in a pleasant residential neighborhood, but easy to get to stores and freeway.
Additional Information
Interior Features
- Remodeled Kitchen
- Fireplace in Living Room
- Open Beam Ceilings
- Ceiling Fans
Exterior Features
- Covered Patio
- New Vinyl Fencing
- Large Pavers Accentuate Front
- RV Parking with Access to a Cleanout
Extras
- Finished Garage
- Compact Garage Door – No Track
- Addition to Garage
- New Roof on Garage
Photo Gallery
A unique home with a very cool vibe offers open concept living, but still honors intimate spaces.